SIGN UP Login/Register
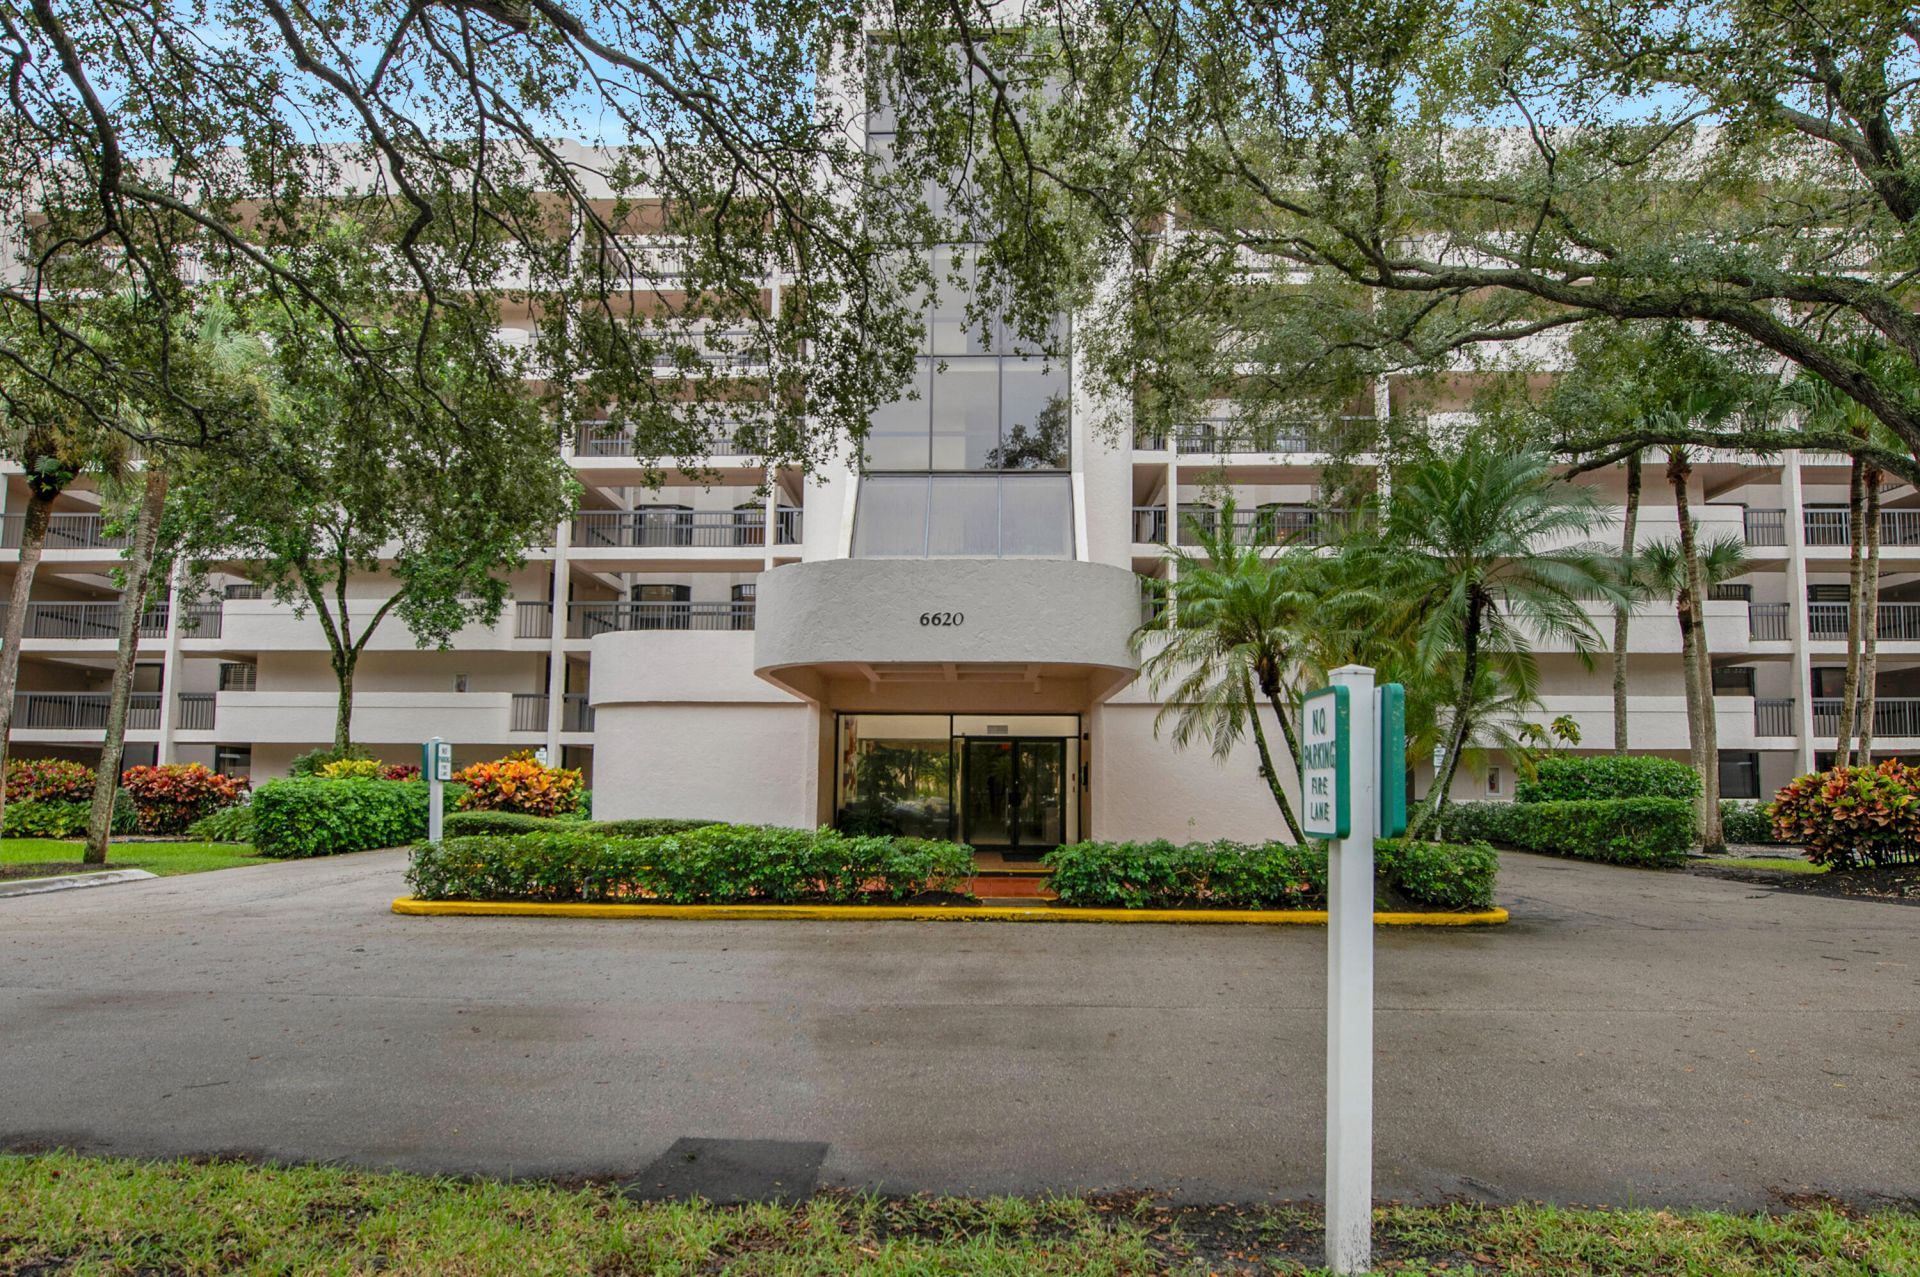
6620 Boca Del Mar Drive, Unit 406, Boca Raton, FL 33433 Photo
New - 34 Hours Ago
6620 Boca Del Mar Drive, Unit 406, Boca Raton, FL 33433 Photo
New - 34 Hours Ago
6620 Boca Del Mar Drive, Unit 406, Boca Raton, FL 33433 Photo

24 Photos

6620 Boca Del Mar Drive, 406 Boca Raton, FL 33433
$195,000
  • Beds
    2
  • Baths
    2 full
  • Total Square Feet
    1,207

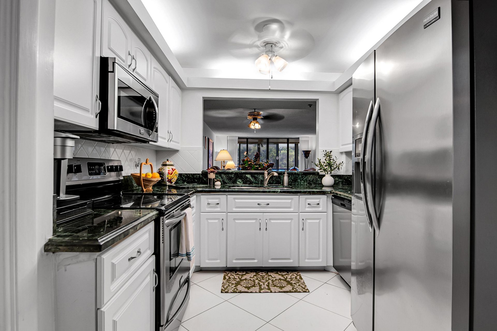
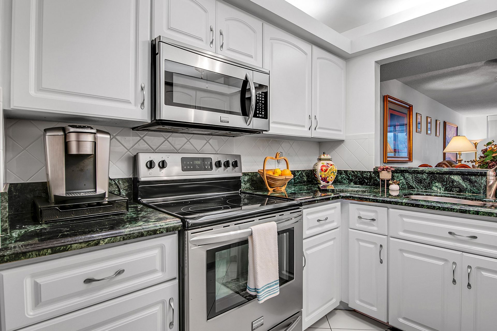
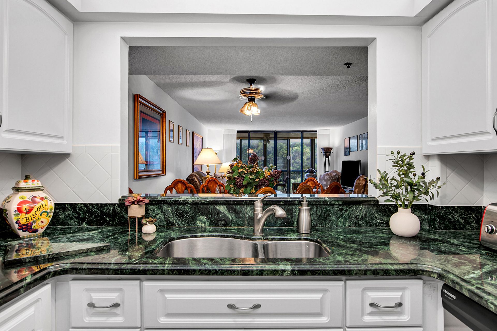
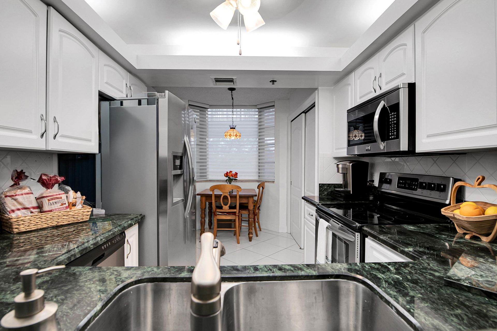
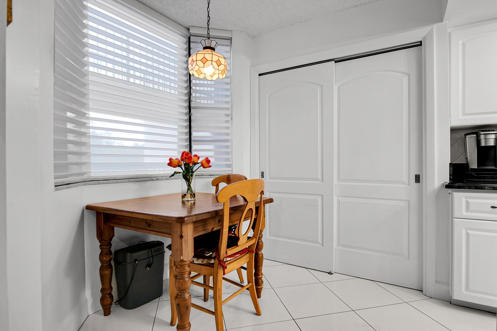
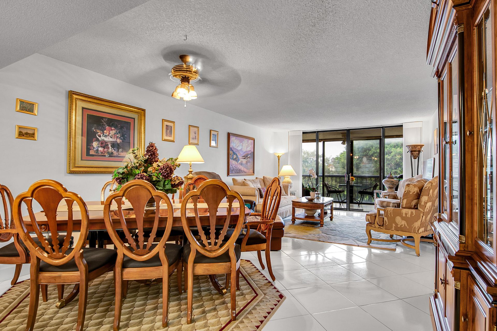
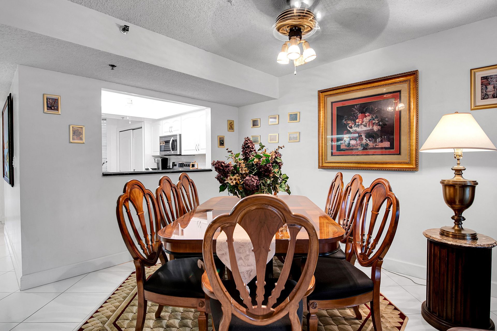
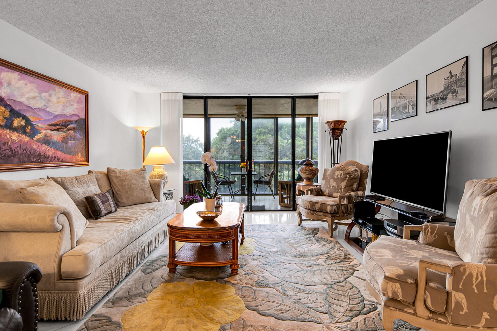
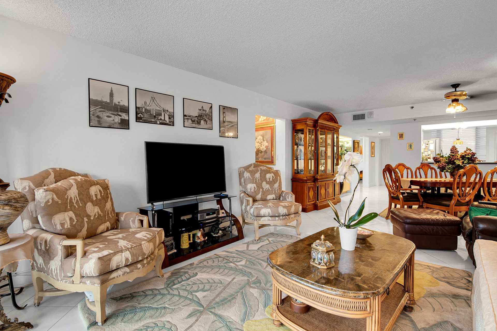
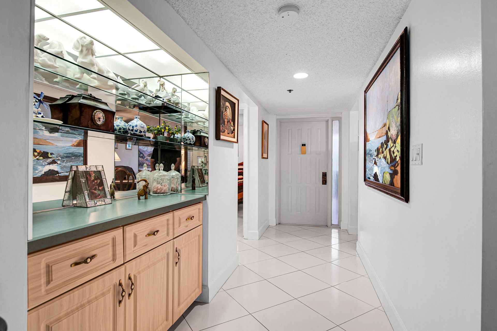
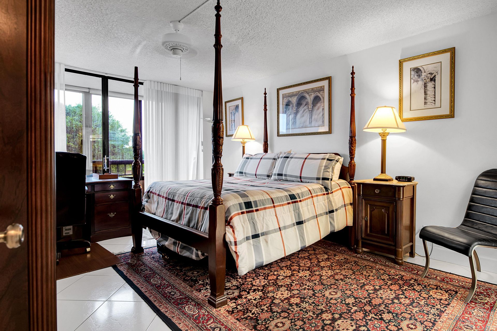
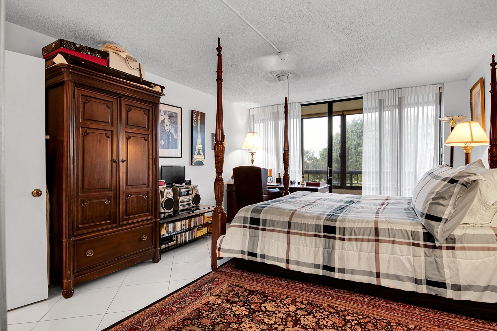
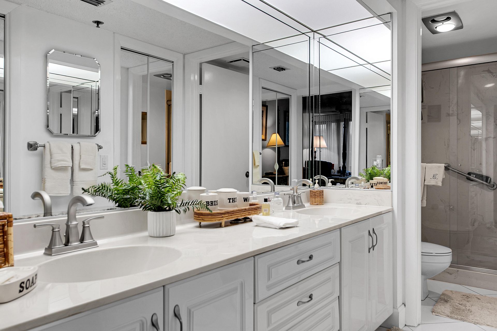
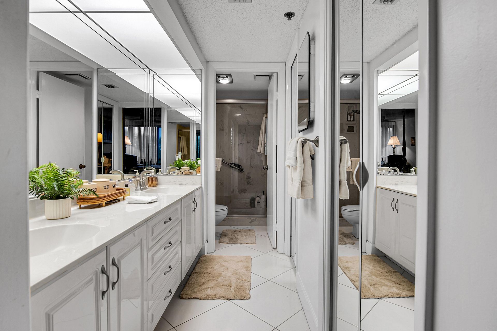
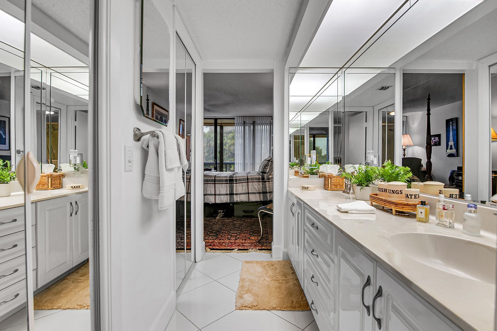
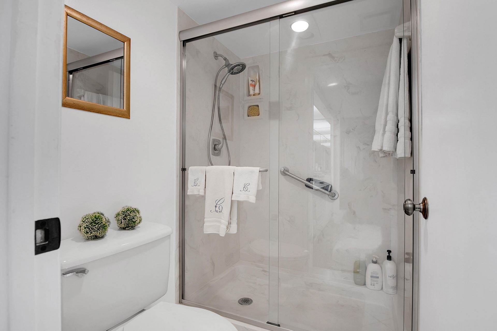
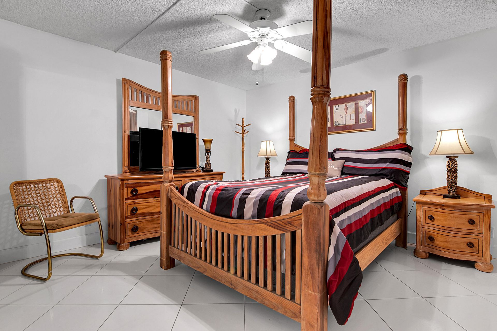
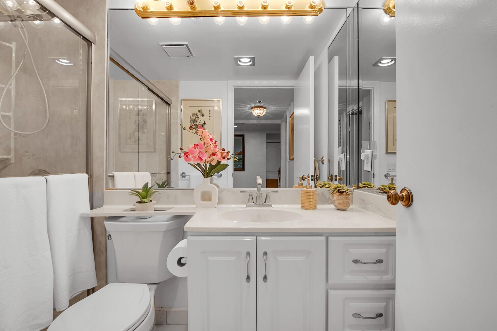
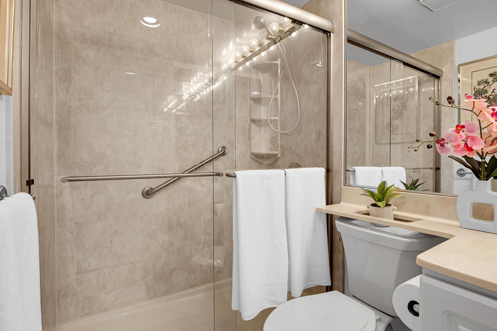
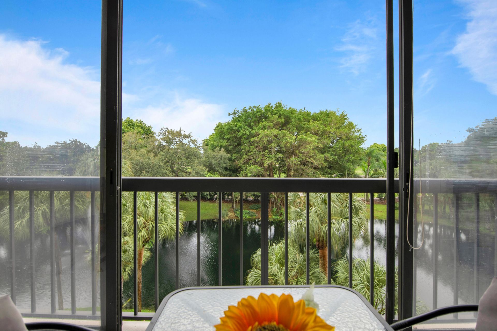
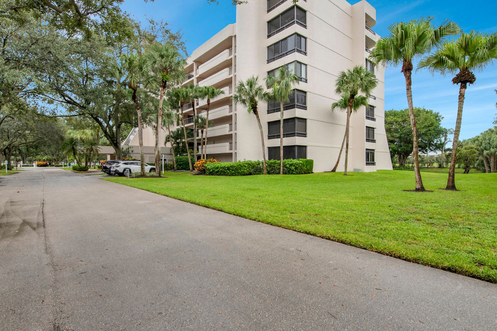
Don't miss out on this fantastic opportunity in the heart of central Boca Raton. This 2-bedroom, 2-bath, lake view home in the Glens community offers 1,207 square feet of well-appointed living space. This unit has an updated open kitchen with stainless steel applicances , beautiful granite countertops, large pantry with plenty of storage and an eat in kitchen. Primary bedroom offers a walk-in closet and dual vanity sinks and step in shower. It has a split bedroom plan for extra privacy. ...

View More

Property Summary

MLS Number: B26083625
Status: Active
Days on Market: 1
Subdivision: GLENS
County: Palm Beach
Bedrooms: 2
Total Square Feet: 1,207
Price Per Sq. Ft.: $162
New Constuction: No
Waterfront: Yes
Property Type: Residential - Condominium
Cooling: Central Air, Ceiling Fan(s)
Heating: Central
Roof Type: Tar/Gravel
Stories: 7.0
Taxes: $2,032
Year Built: 1980
HOA Fee: $879.8/ Monthly

Featured Amenities

Pantry
Walk-In Closet(s)
Bedroom Layout - Split
Billiard Room
Clubhouse
Elevator(s)
Fitness Center
Management
Parking
Pool
Sauna
Spa/Hot Tub
Manager On Site
Trash Chute
Lobby
Gated

Property Details

Appliances: Electric Water Heater, Dryer, Disposal, Dishwasher, Electric Range, Microwave, Refrigerator, Water Heater, Washer, Range
Association: The Glens
Association Fee Includes: Cable TV, Insurance, Maintenance Grounds, Security, Trash, Common Areas
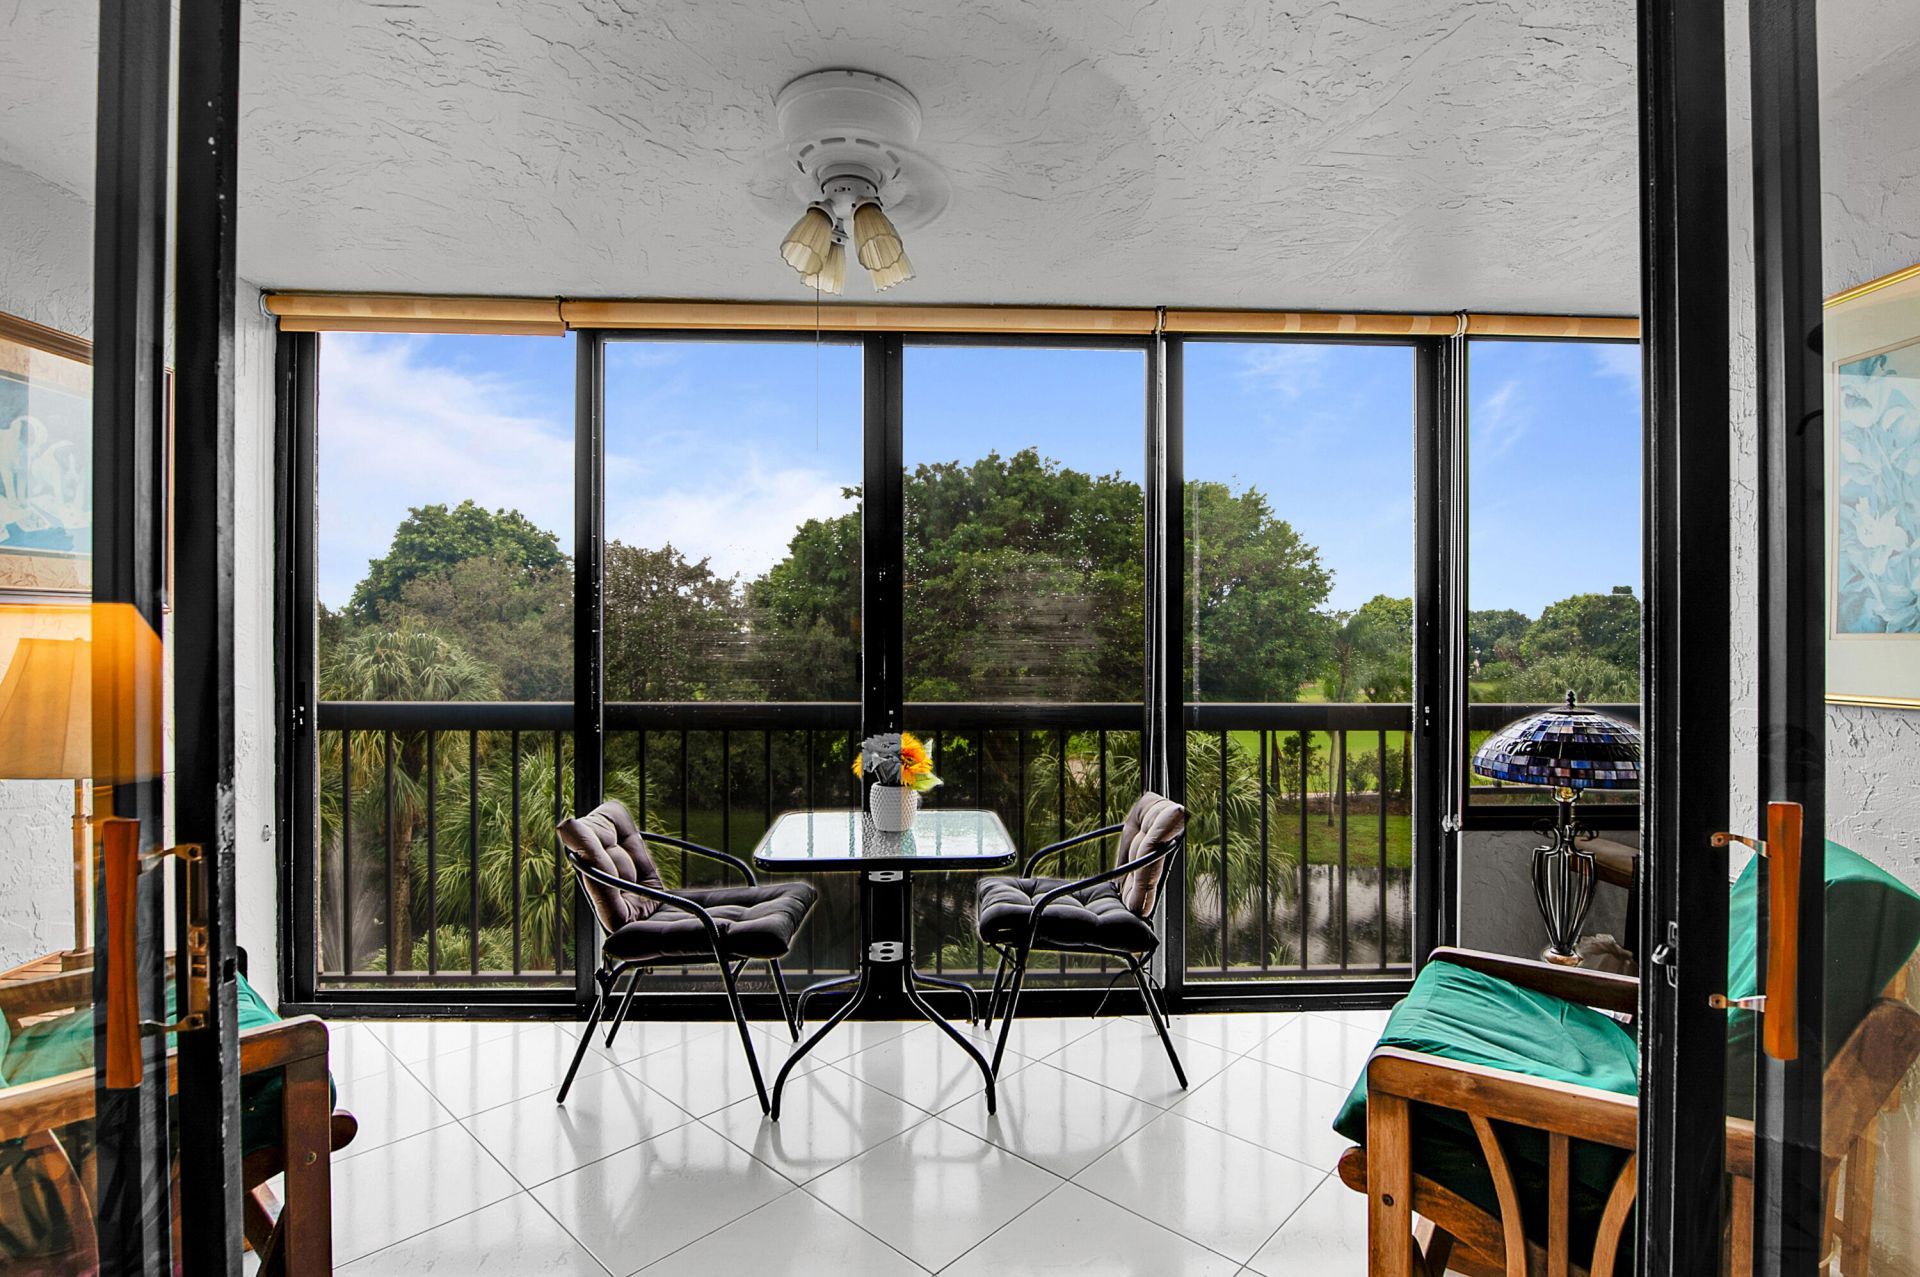
Balcony: Balcony - Covered, Balcony - Screened
Days on Site: 1
Exterior: CBS
Outdoor Features: Balcony
Flooring: Ceramic Tile
Furnished: Negotiable
Hot Tub: Yes
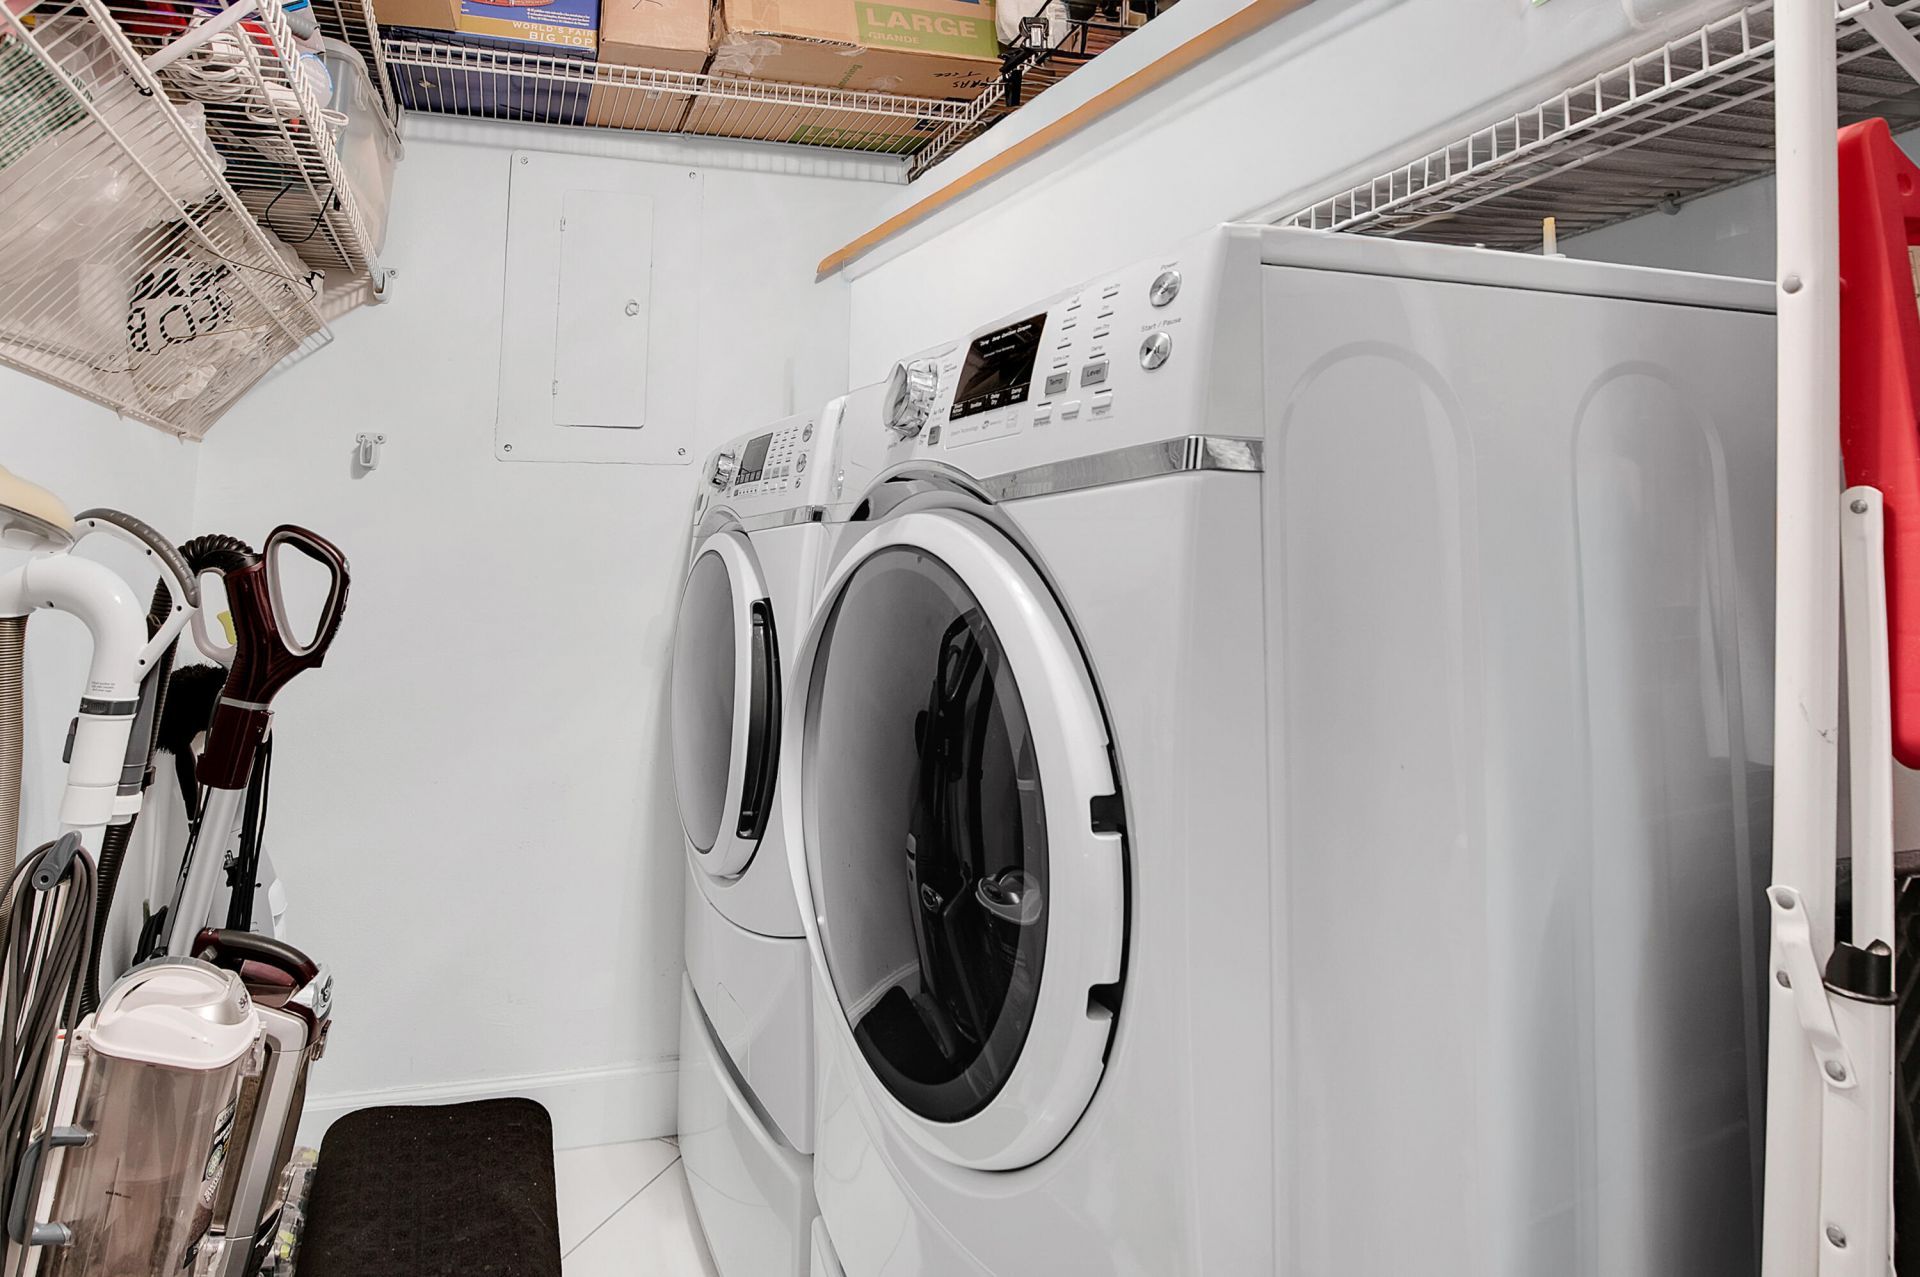
Laundry: Inside, Laundry Room
Lot: On Golf Course
Lot: On Golf Course
Parcel#: 00424727250034060
Parking: Assigned, Guest, Open
Parking Notes: Assigned, Guest, Open
Patio/Porch: Patio - Screened, Patio
Pets Allowed: No
Restrictions: Buyer Approval Required, Parking - No RV
Sauna: Yes
Security: Building Security, Fire Sprinkler System, Gated - No Guard
Sewer: Public Sewer
Special View Info: Golf Course, Water, Lake
SQFT Living: 1207
Structure Type: Multi Family
Total Rooms: 6
Utilities: Cable Available, Sewer Available, Water Available
Water: Public
Windows: Blinds, Single Hung Metal, Sliding
Construction: CBS

Room Sizes

Living Room: 14 X 25 Level Upper
Kitchen: 9 X 14 Level Upper
Primary Bedroom: 13 X 16 Level Upper
Bedroom 2: 12 X 13 Level Upper
Utility Room: 5 X 8 Level Upper

Local Schools

High School: Boca Raton
Middle School: Boca Raton Community
Elementary School: Verde K-8

Neighborhood Information

Neighborhood Map

Neighborhood Hero

Neighborhood Highlights

Neighborhood Characteristics

Neighborhood Market Trend

Neighborhood Schools

Courtesy of

Agency Name: Compass Florida LLC
Agent Name: Michael P Catino PA
Agency Phone: 561-285-4283

agent picture

Presented by

Agent Name: Andrea Hershman
Agent Phone: 561.250.8828
Agency Title: Illustrated Properties
Request Info

IDX logo

Andrea Hershman
ipre.com
Agent Cell:
561.706.8056
Office Phone:
561.272.4015

Mortgage Calculator

%
years/fixed
yearly
yearly (est.)

Estimated Payment

$ 1,183.69 Principal & Interest $957.48 Property Tax $169.33 Homeowner's Insurance $56.88
Mortgage Logo

Login to My Illustrated Account