SIGN UP Login/Register
4025 Guildford, Unit B - 4025, Boca Raton, FL 33434 Photo
New - 8 Hours Ago
4025 Guildford, Unit B - 4025, Boca Raton, FL 33434 Photo
New - 8 Hours Ago
4025 Guildford, Unit B - 4025, Boca Raton, FL 33434 Photo

16 Total Photos [Click to View All]

4025 Guildford, B - 4025 Boca Raton, FL 33434
$159,000
  • Beds
    2
  • Baths
    1 full 1 partial
  • Total Square Feet
    1,008

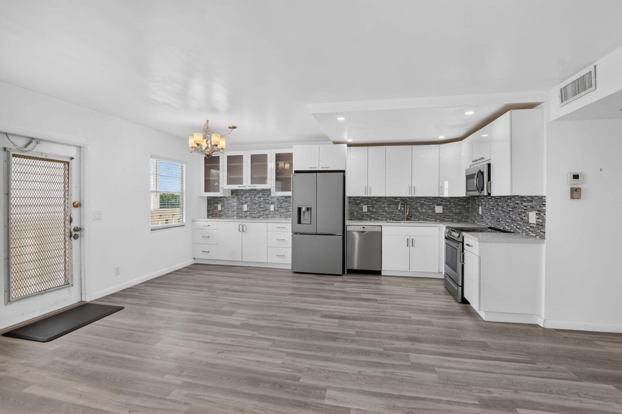
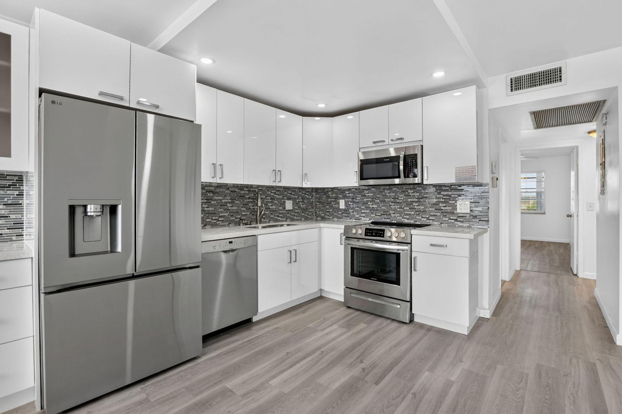
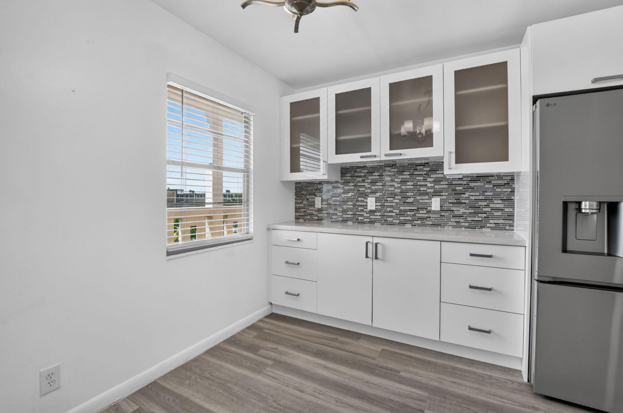
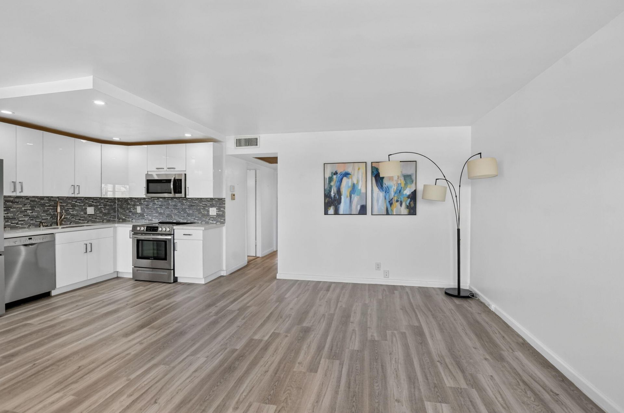
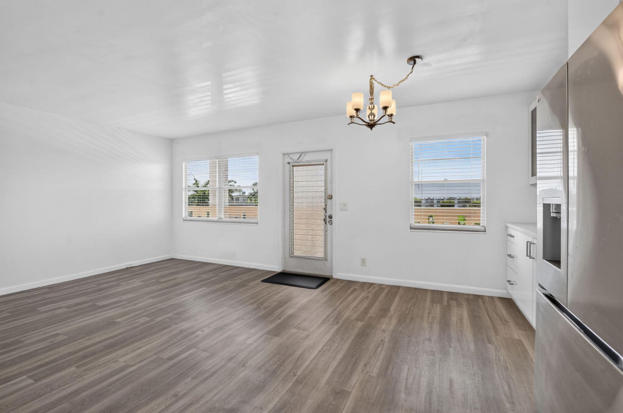
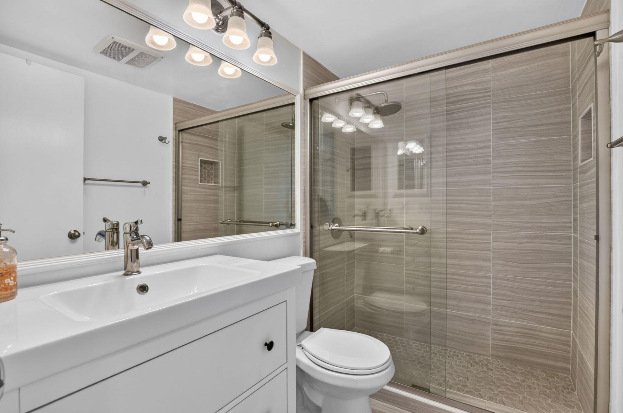
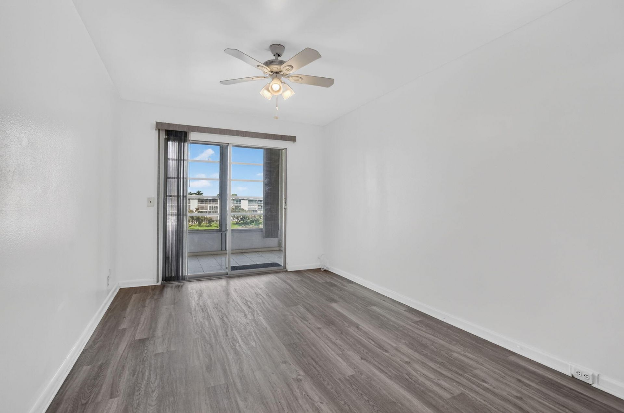
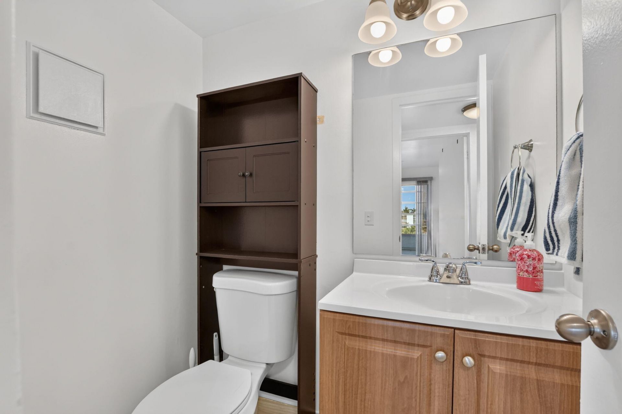
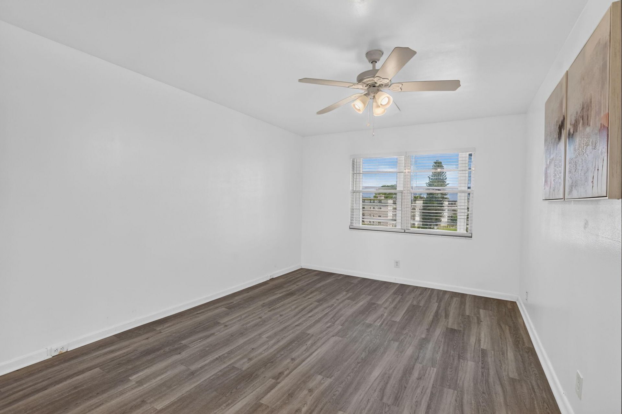
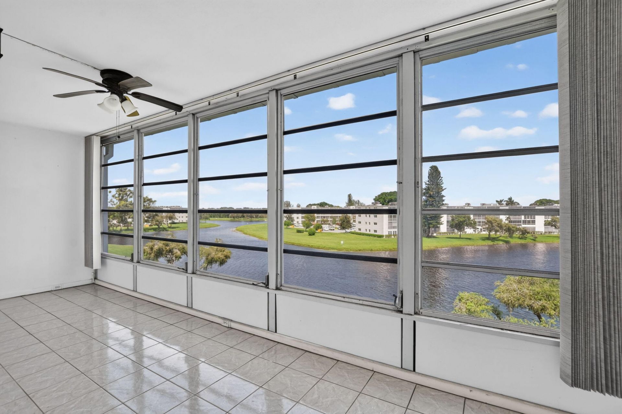
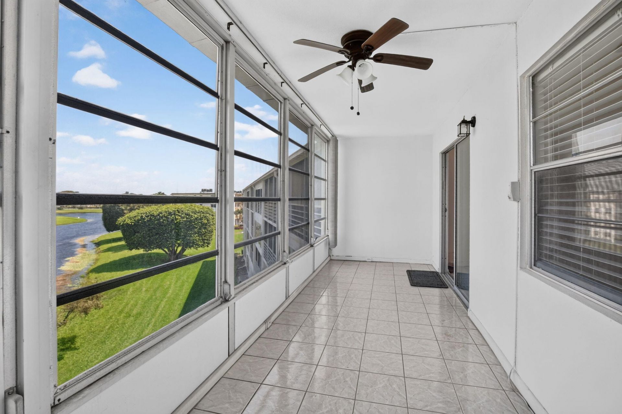
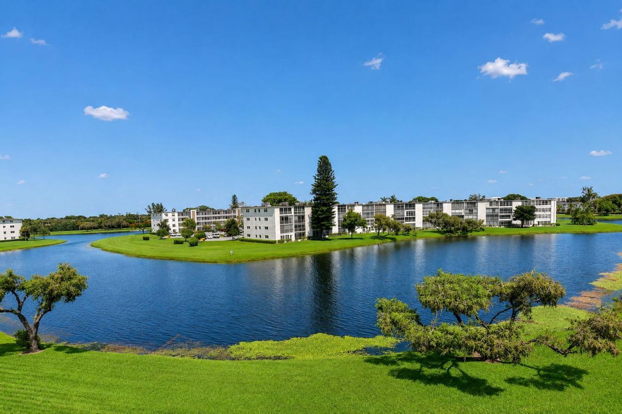
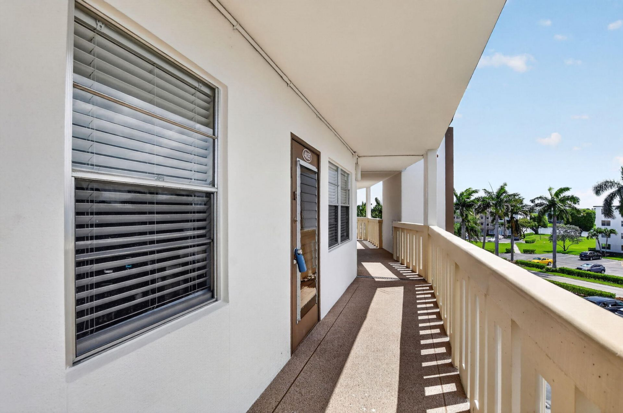
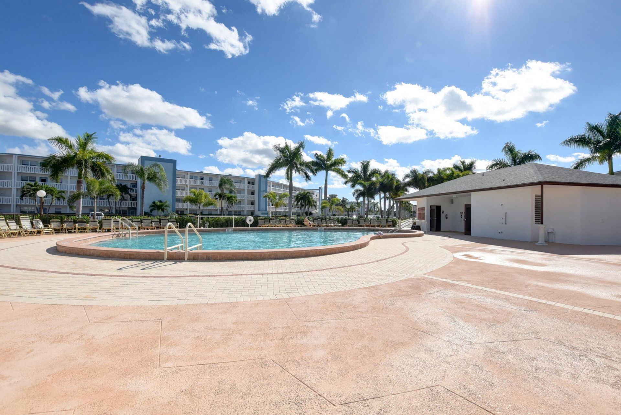
Welcome to this bright 2 bedroom, 1.5 bath condo on the top floor of Guildford. Contemporary style kitchen with white cabinets and beautiful quartz countertops. Top of the line stainless steel appliances and mosaic backsplash. Recessed lights in kitchen. Waterproof laminate wood floors in living areas and bedrooms. Tile floors in bathrooms and screened in balcony. Bathrooms fully remodeled with new vanities, toilets and retiled shower. Beautiful lake view from the balcony and the Guildfo...

View More

Property Summary

MLS Number: B26055170
Status: Active
Subdivision: GUILDFORD AT CENTURY VILLAGE CONDO
County: Palm Beach
Bedrooms: 2
Total Square Feet: 1,008
Price Per Sq. Ft.: $158
New Constuction: No
Waterfront: Yes
Property Type: Residential - Condominium
Cooling: Central Air, Ceiling Fan(s), Electric
Heating: Central, Electric
Roof Type: Concrete
Stories: 1.0
Taxes: $1,240
Year Built: 1980
HOA Fee: $768.36/ Monthly

Featured Amenities

Walk-In Closet(s)
Billiard Room
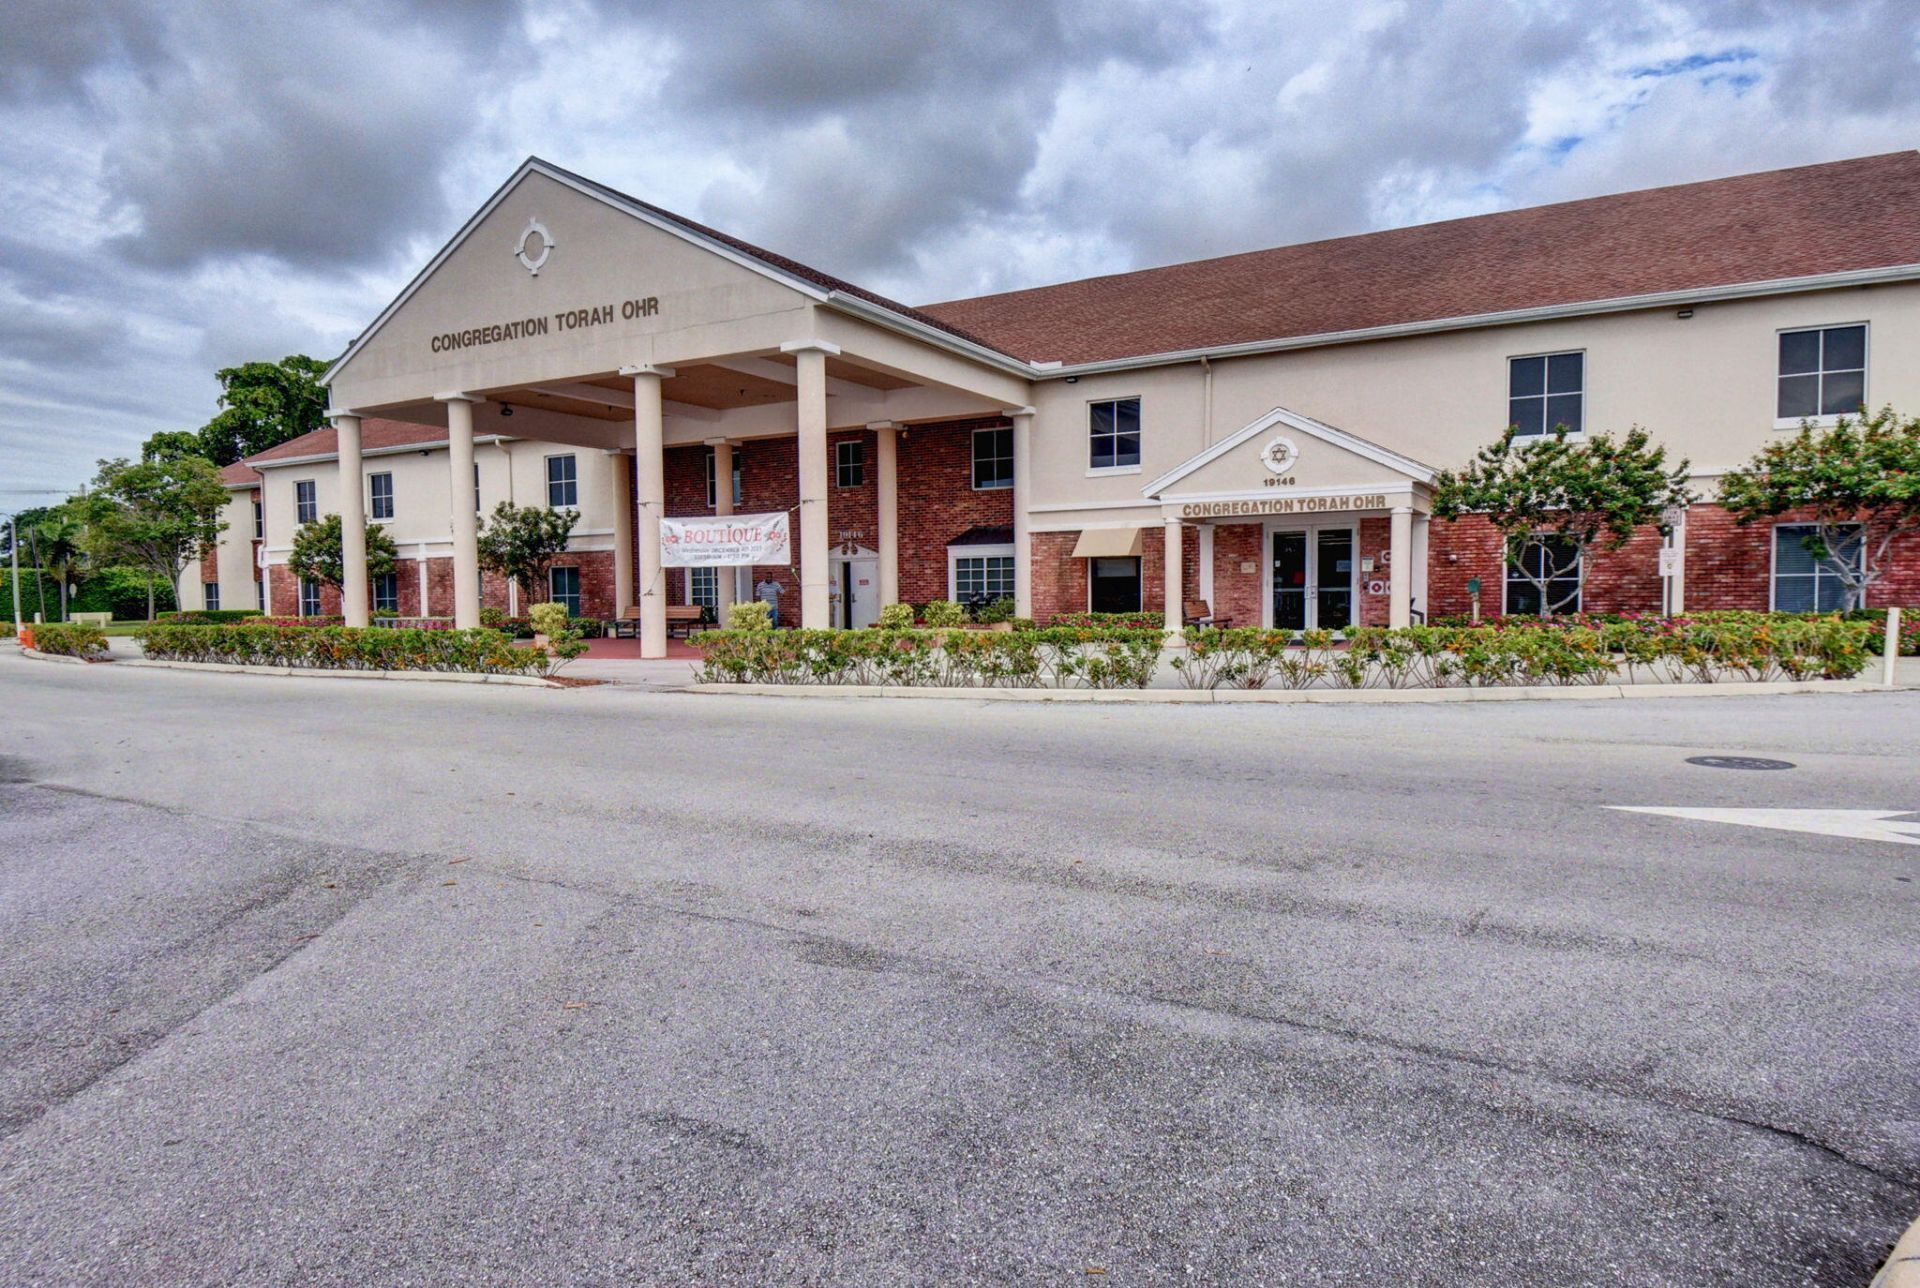
Clubhouse
Elevator(s)
Fitness Center
Jogging Path
Laundry
Management
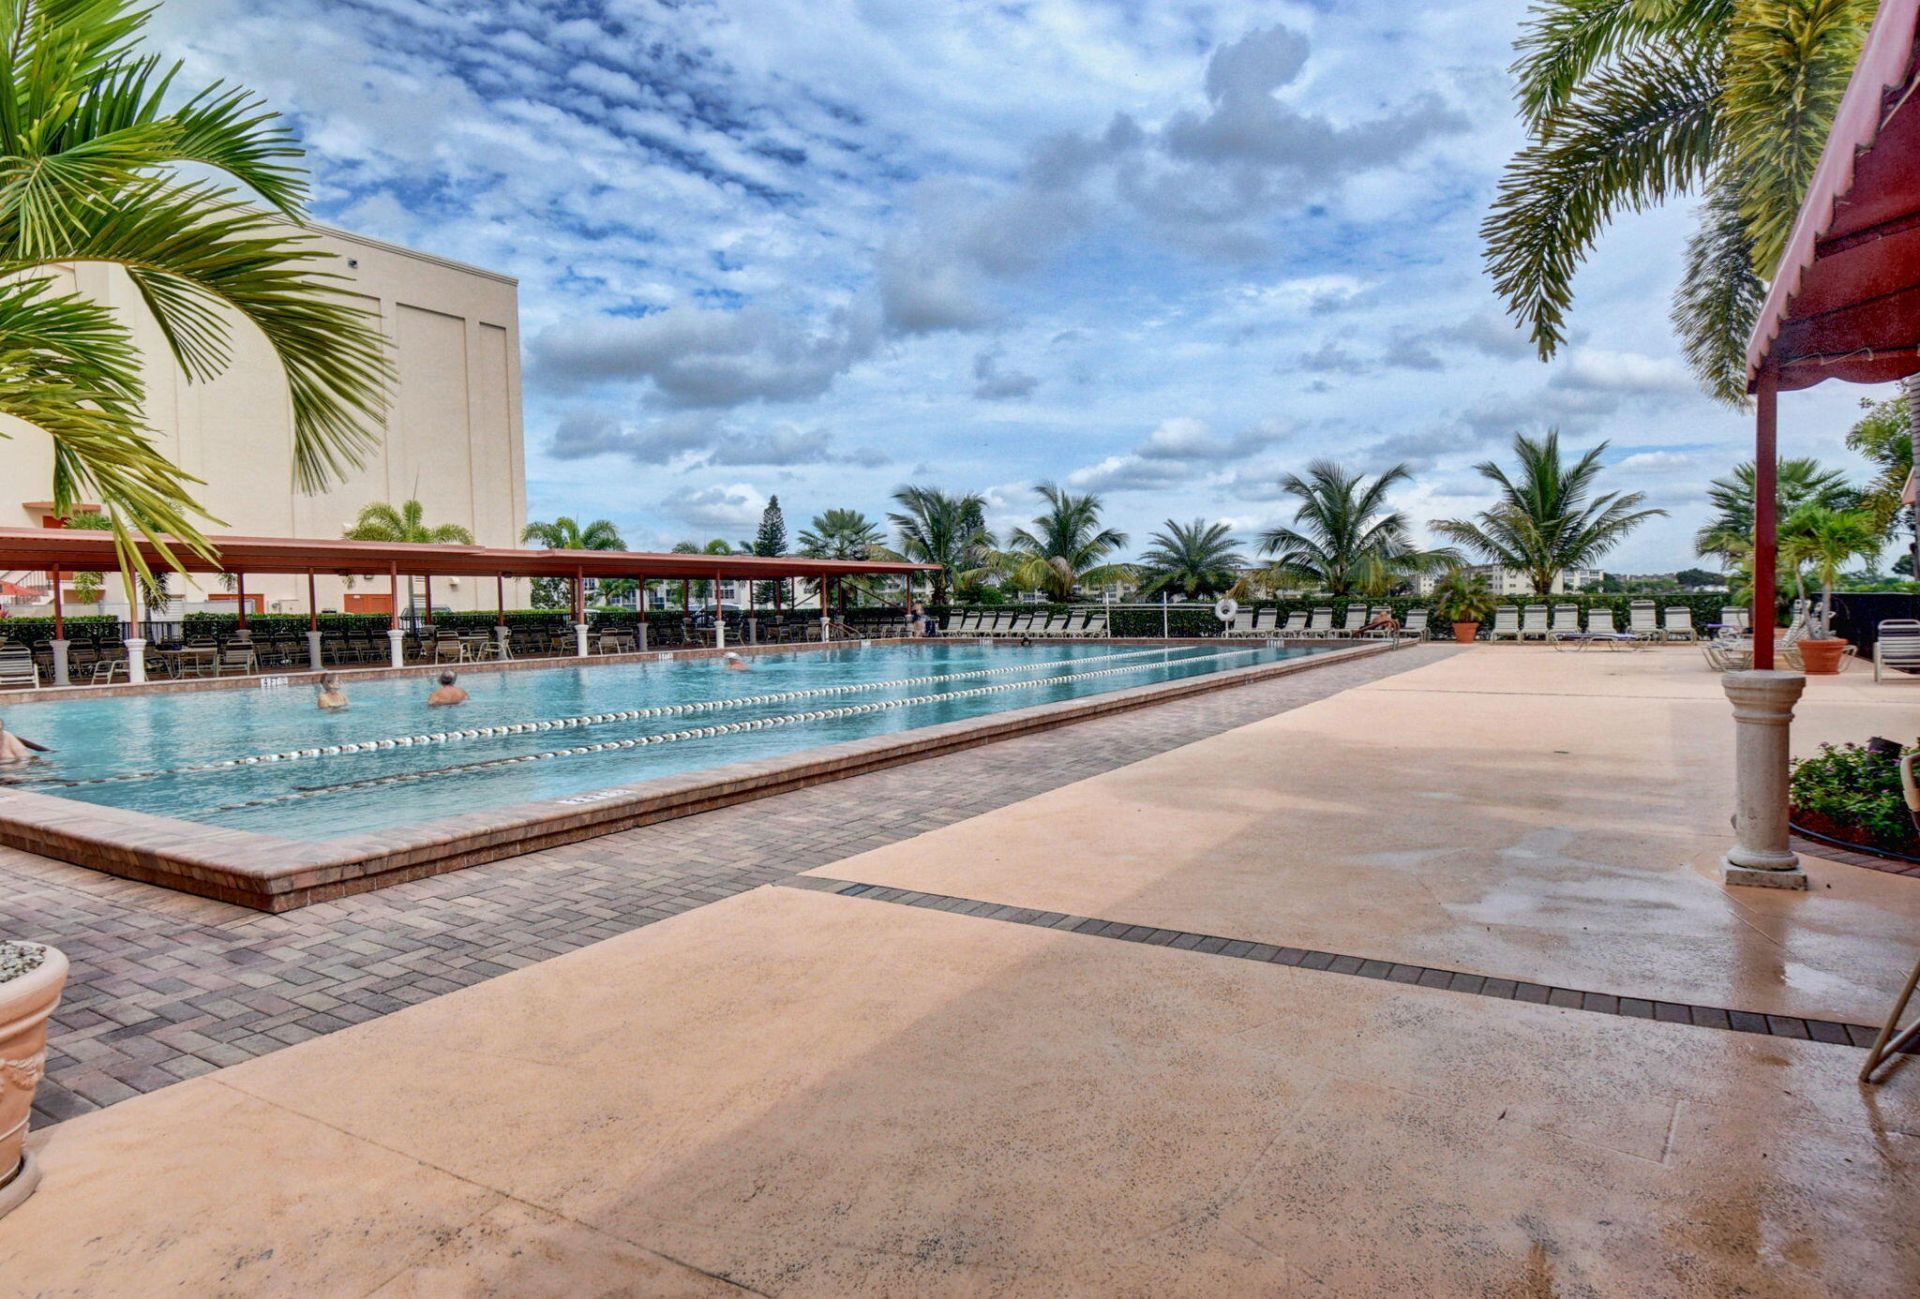
Pool
Sauna
Shuffleboard Court
Storage
Tennis Court(s)
Manager On Site
Trash Chute
Courtesy Bus
Library
Maintained Community
Street Lights
Gated
Security

Property Details

Appliances: Electric Water Heater, Disposal, Dishwasher, ENERGY STAR Qualified Refrigerator, Electric Range, Microwave, Vented Exhaust Fan, Water Heater
Association: First Service Residential
Association Fee Includes: Cable TV, Maintenance Grounds, Maintenance Structure, Security, Sewer, Trash, Water, Common Areas, Elevator,
Balcony: Balcony - Screened
Exterior: CBS
Outdoor Features: Balcony
Flooring: Laminate, Tile
Laundry: Common Area
Parcel#: 00424708110024025
Parking: Assigned, Guest
Parking Notes: Assigned, Guest
Pets Allowed: No
Restrictions: Buyer Approval Required, Parking - No Motorcycle
Sauna: Yes
Security: Security Guard, Security Patrol, Security Gate
Sewer: Public Sewer
Special View Info: Water, Lake
SQFT Living: 861
Structure Type: Multi Family
Total Rooms: 3
Utilities: Cable Available
Water: Public
Construction: CBS

Local Schools

High School: Olympic Heights
Middle School: Eagles Landing
Elementary School: Whispering Pines (Palm Beach)

Neighborhood Information

Neighborhood Map

Neighborhood Hero

Neighborhood Highlights

Neighborhood Characteristics

Neighborhood Market Trend

Neighborhood Schools

Courtesy of

Agency Name: Regency Realty Services
Agent Name: Cheryl Ann Frangopoulos
Agency Phone: 561-394-4600

agent picture

Presented by

Agent Name: Andrea Hershman
Agent Phone: 561.250.8828
Agency Title: Illustrated Properties
Request Info

IDX logo

Andrea Hershman
ipre.com
Agent Cell:
561.706.8056
Office Phone:
561.272.4015

Mortgage Calculator

%
years/fixed
yearly
yearly (est.)

Estimated Payment

$ 930.42 Principal & Interest $780.71 Property Tax $103.33 Homeowner's Insurance $46.38
Mortgage Logo

Login to My Illustrated Account

Pixel