SIGN UP Login/Register
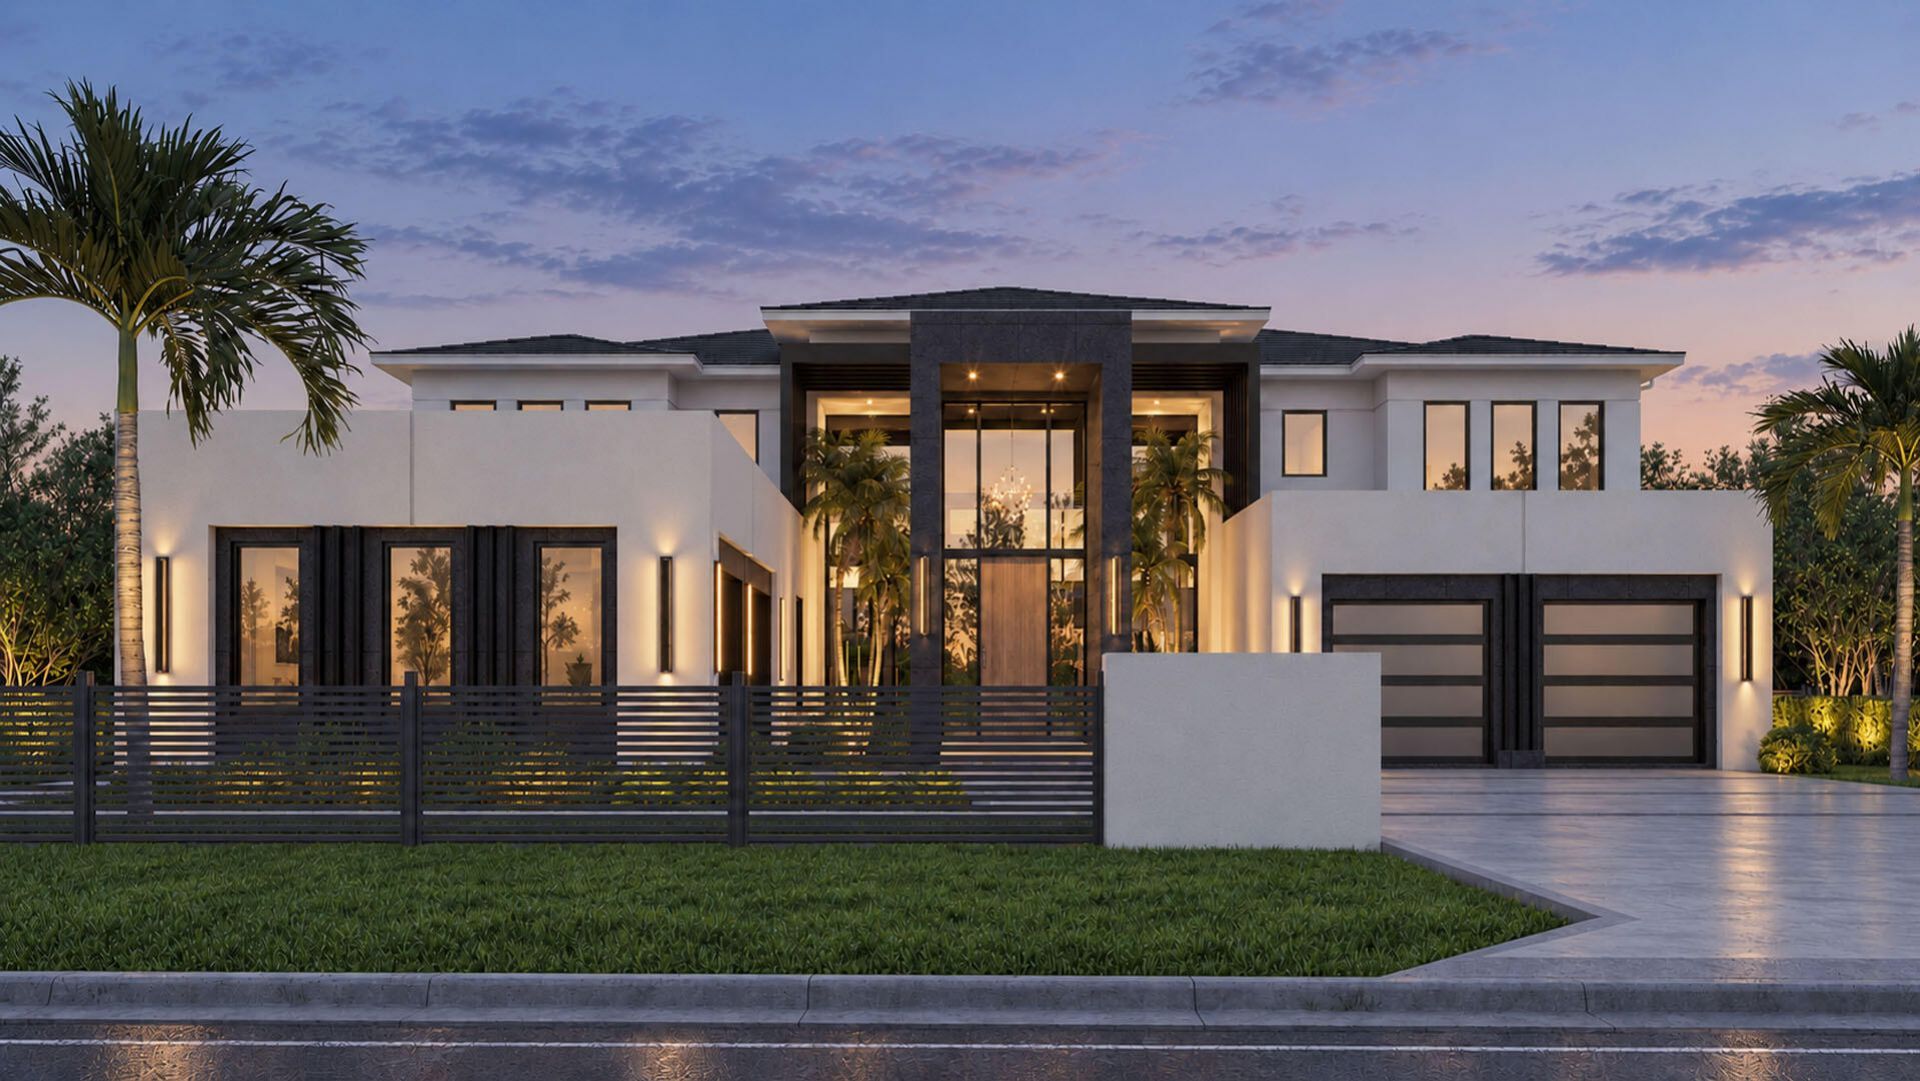
257 Royal Palm Way, Boca Raton, FL 33432 Photo
New - 8 Hours Ago
257 Royal Palm Way, Boca Raton, FL 33432 Photo
New - 8 Hours Ago
257 Royal Palm Way, Boca Raton, FL 33432 Photo

14 Photos

257 Royal Palm Way Boca Raton, FL 33432
$21,750,000
  • Beds
    6
  • Baths
    7 full 2 partial
  • Total Square Feet
    12,375
  • Lot Size
    0.43 acre(s)

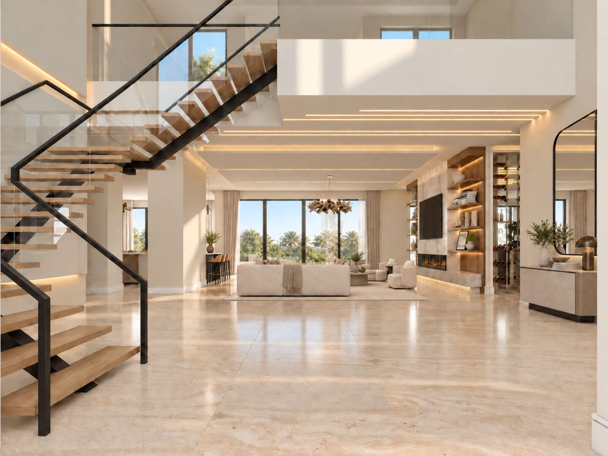
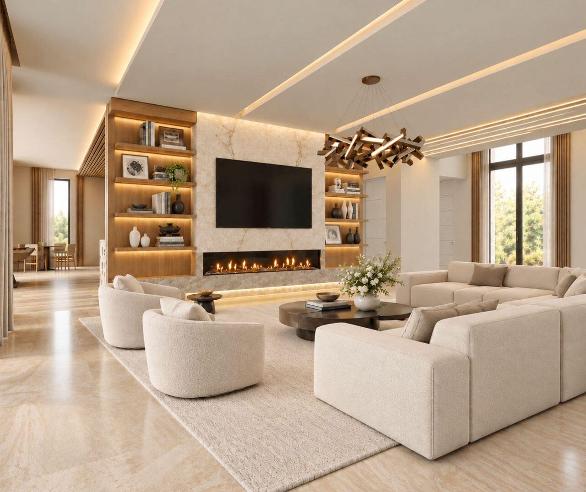
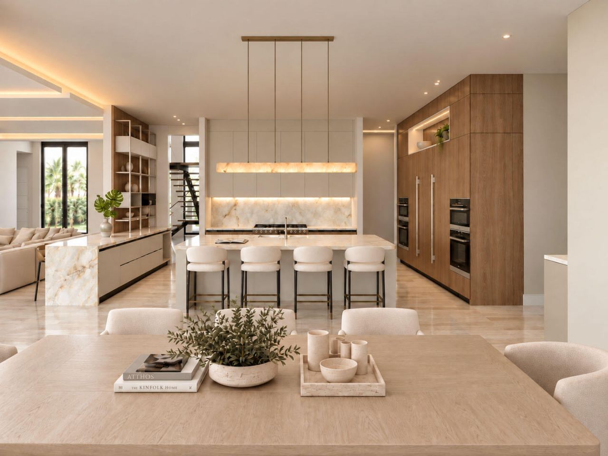
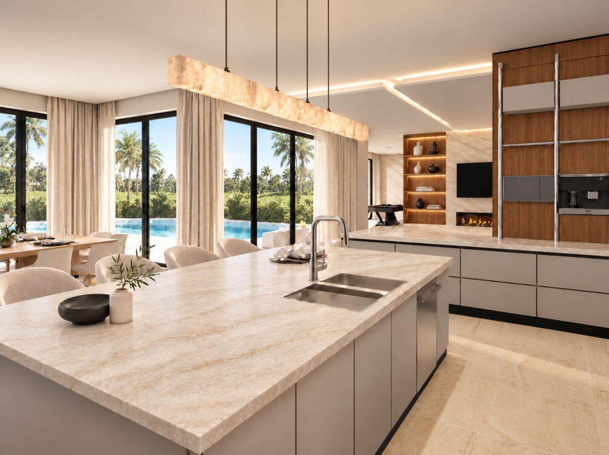
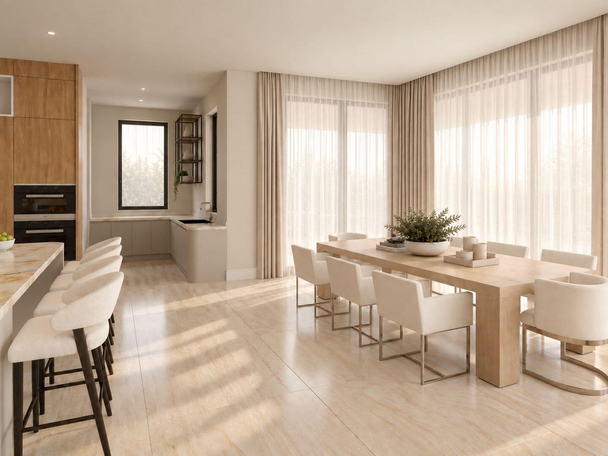
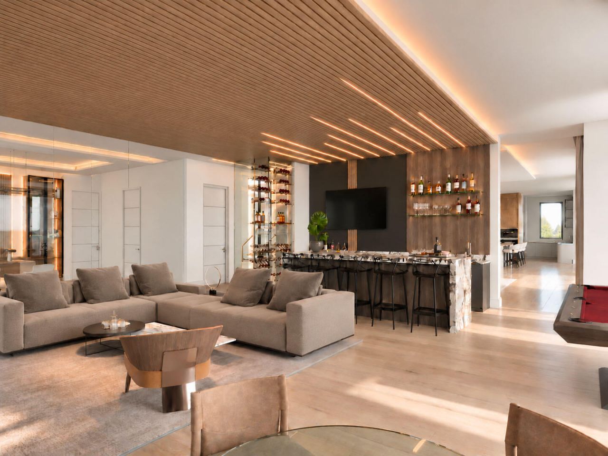
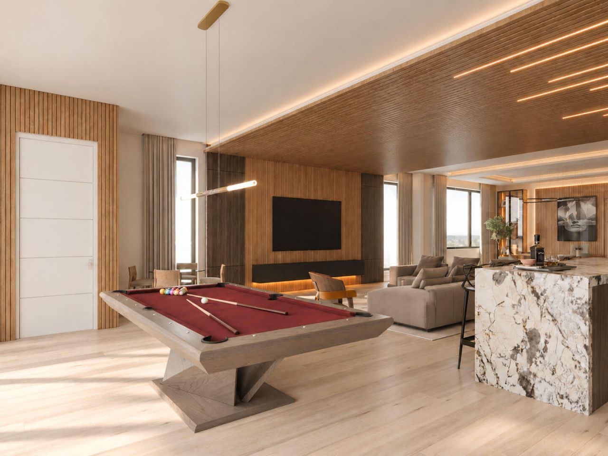
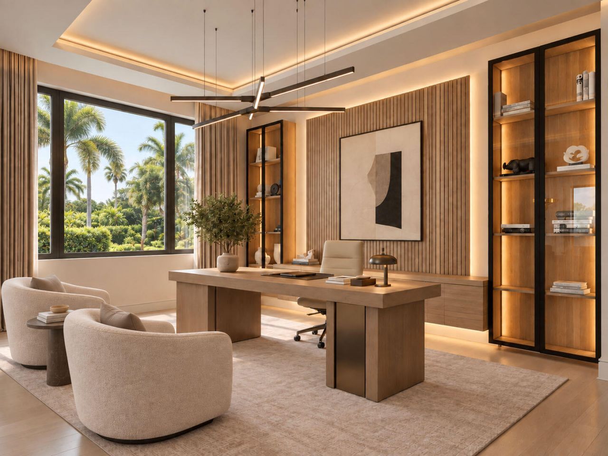
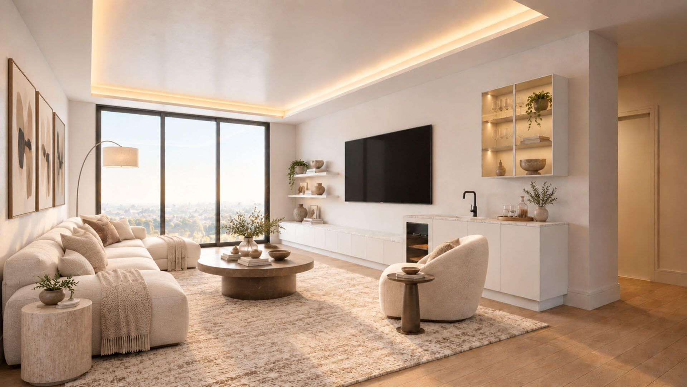
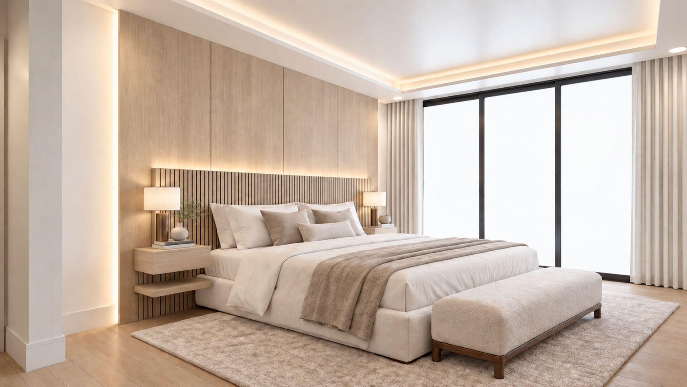
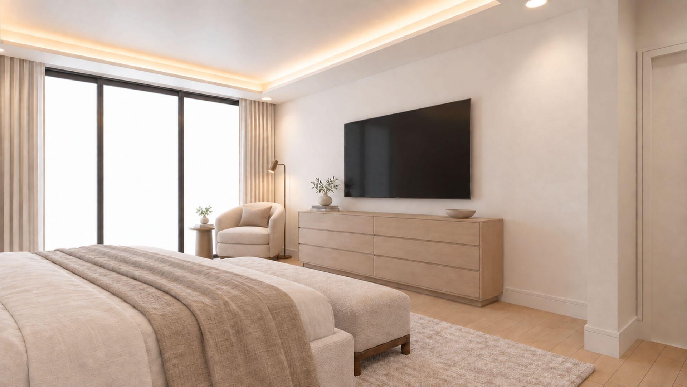
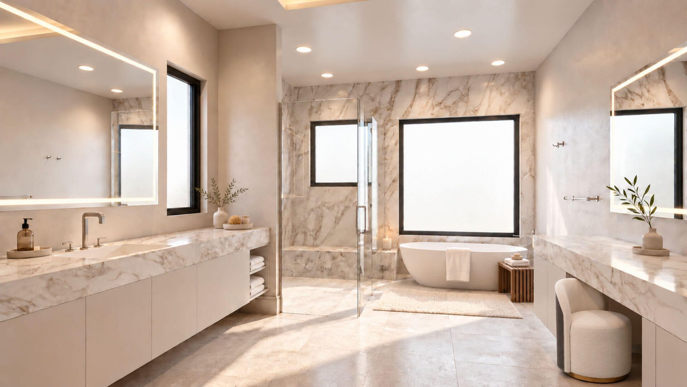
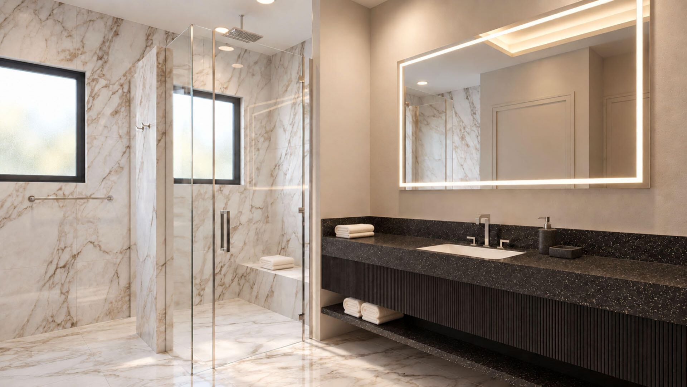
A new construction estate overlooking the Jack Nicklaus Signature Golf Course, this extraordinary residence by CJM Estates brings together commanding architecture, exceptional craftsmanship, and curated interiors furnished by Michael Gray. With 8,706 square feet of living space and 92 feet of premier golf course frontage, 257 Royal Palm Way sits on an oversized lot to capture sweeping views across the 10th tee, creating an extraordinary sense of scale, privacy, and connection to the landscape. B...

View More

Property Summary

MLS Number: B26082023
Status: Active
Subdivision: ROYAL PALM YACHT COUNTRY CLUB
County: Palm Beach
Bedrooms: 6
Total Square Feet: 12,375
Price Per Sq. Ft.: $1,758
Style: Contemporary
New Constuction: Yes
Waterfront: No
Property Type: Residential - Single Family
Cooling: Central Air
Garage: 4 car attached
Heating: Central
Lot Size: 0.43 Acres
Roof Type: Mixed
Stories: 2.0
Taxes: $82,565
Year Built: 2026
HOA Fee: $4540/ Annually

Featured Amenities

Bar
Built-in Features
Central Vacuum
Entrance Foyer
Elevator
High Ceilings
Kitchen Island
Pantry
Wet Bar
Walk-In Closet(s)
Upstairs Living Area
Cabana Bath
Storage
None

Property Details

Appliances: Gas Water Heater, Dryer, Disposal, Dishwasher, Gas Range, Ice Maker, Oven, Refrigerator, Water Heater, Washer
Association Fee Includes: Security, Common Areas
Exterior: CBS, Second/Third Floor Concrete
Outdoor Features: Built-in Barbecue, Garden, Lighting, Outdoor Shower, Summer Kitchen
Fireplace: Gas
Flooring: Other
Home Style: Contemporary
Laundry: Inside
Parcel#: 06434729100140050
Parking: Driveway, Garage Door Opener, Decorative, Garage, Attached Garage
Parking Notes: Driveway, Garage Door Opener, Decorative, Garage, Atta
Patio/Porch: Patio - Covered, Patio
Pets Allowed: Yes, No Restrictions
Pool: Heated, In Ground
Restrictions: Buyer Approval Required, No Corporate Buyer
Security: Security Patrol
Sewer: Public Sewer
Spa: Yes
Spa: In Ground
Special View Info: Garden, Pool
Sprinkler: Auto Sprinkler
SQFT Living: 8706
Structure Type: House
Swimming Pool: Yes
Total Rooms: 11
Utilities: Cable Available, Natural Gas Available, Sewer Available, Water Available
Water: Public
Construction: CBS,Second/Third Floor Concrete

Room Sizes

Kitchen: 13 X 21 Level Main
Great Room: 22 X 27 Level Main
Primary Bedroom: 16 X 25 Level Upper
Bedroom 2: 14 X 15 Level Main
Bedroom 3: 15 X 17 Level Upper
Bedroom 4: 15 X 16 Level Upper
Bedroom 5: 14 X 17 Level Upper
Dining Room: 12 X 18 Level Main
Den: 15 X 21 Level Main
Media Room: 29 X 35 Level Main
Foyer: 18 X 27 Level Main

Local Schools

High School: Boca Raton
Middle School: Boca Raton Community
Elementary School: Boca Raton

Neighborhood Information

Neighborhood Map

Neighborhood Hero

Neighborhood Highlights

Neighborhood Characteristics

Neighborhood Market Trend

Neighborhood Schools

Courtesy of

Agency Name: Royal Palm Properties LLC
Agent Name: David W Roberts
Agency Phone: 561-368-6200

agent picture

Presented by

Agent Name: Andrea Hershman
Agent Phone: 561.250.8828
Agency Title: Illustrated Properties
Request Info

IDX logo

Andrea Hershman
ipre.com
Agent Cell:
561.706.8056
Office Phone:
561.272.4015

Mortgage Calculator

%
years/fixed
yearly
yearly (est.)

Estimated Payment

$ 120,019.69 Principal & Interest $106,795.52 Property Tax $6,880.42 Homeowner's Insurance $6,343.75
Mortgage Logo

Login to My Illustrated Account